3736 Reed Rd Indian Mound, TN 37079
PRICED AT $310,000
Listing Details
- $310,000
- MLS# 3634031
- Type Residential - Single Family
- Status Active
- 3 Bedrooms
- 2 full 1 partial Bathrooms
- 1,382 Square Feet
- 1.540 acres Lot Size
- 2027 Year Built
Description
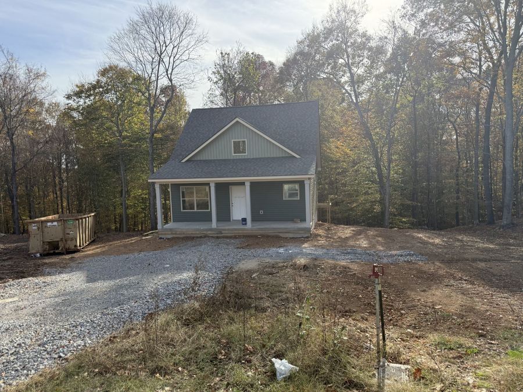
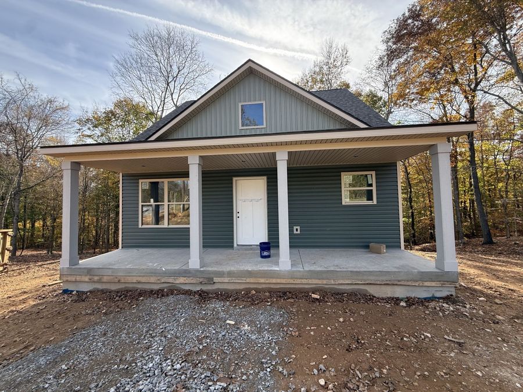
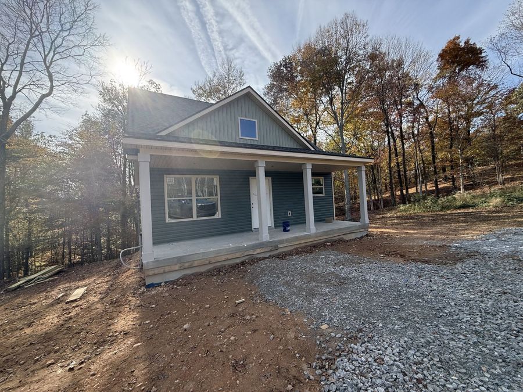
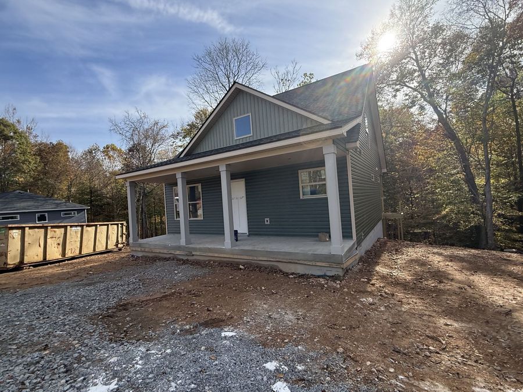
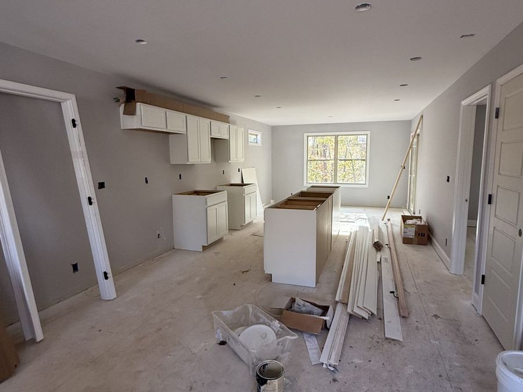
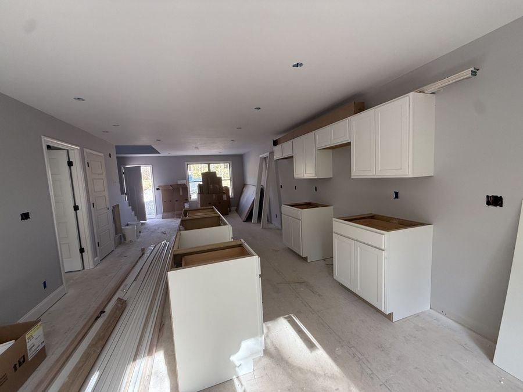
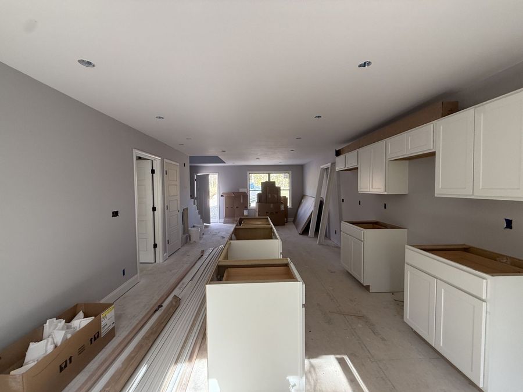
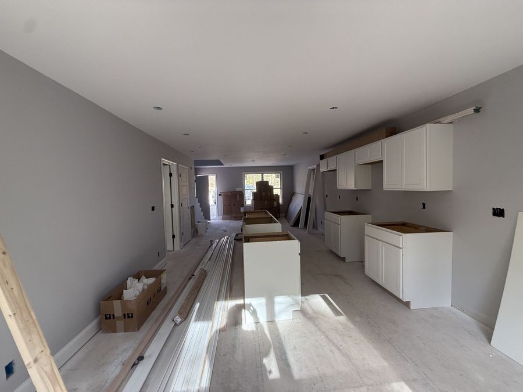
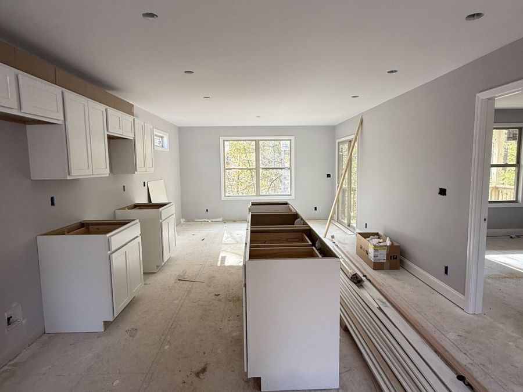
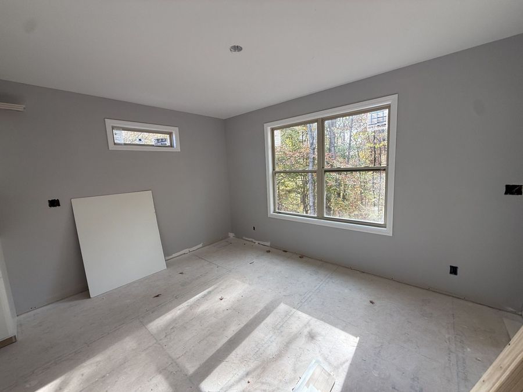
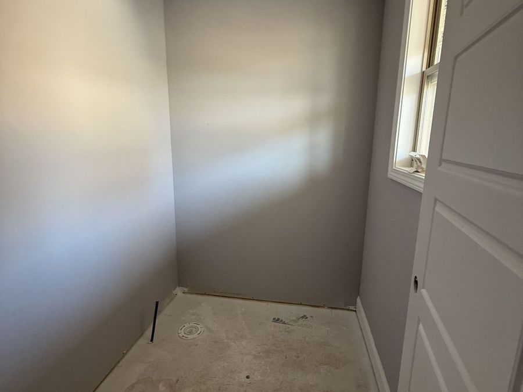
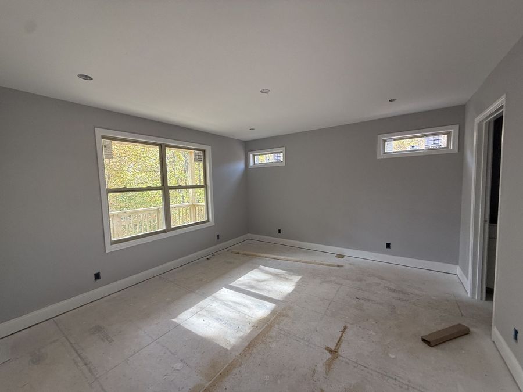
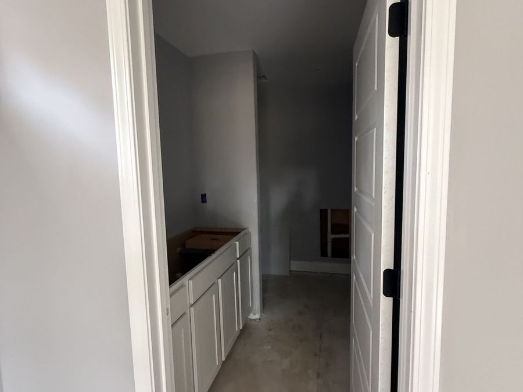
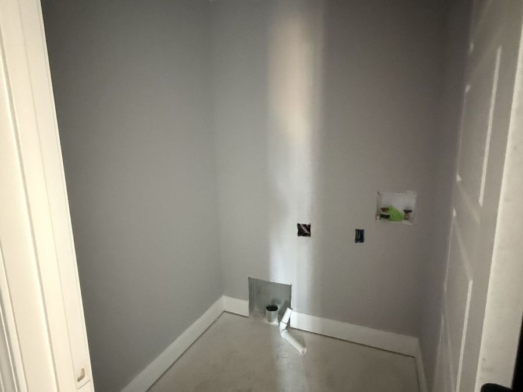
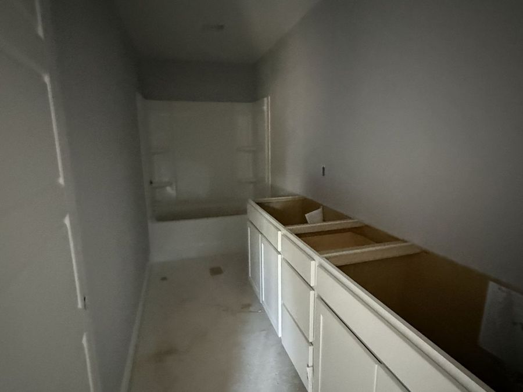
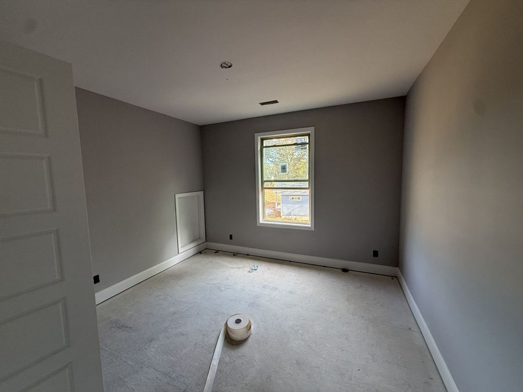
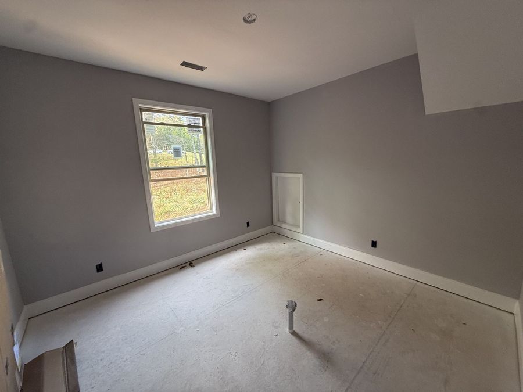
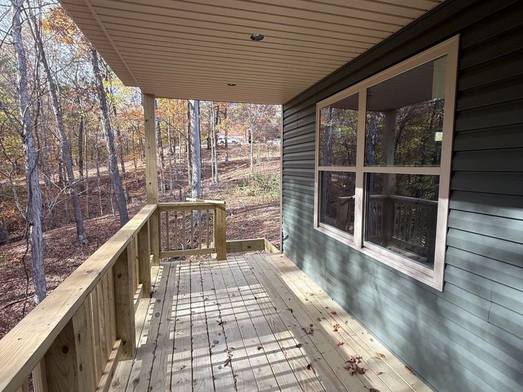
Country Charm Meets Modern Convenience! Welcome to 3736 Reed Road in Indian Mound, TN! This newly constructed, cottage-sized Cape Cod offers 3 bedrooms and 2.5 bathrooms with thoughtful design and modern finishes. The welcoming front porch is perfect for a wicker swing and morning coffee, while the covered back deck overlooks a beautiful wooded setting.Inside, enjoy LVP flooring throughout, a convenient half bath near the front entry, and an open-concept living area. The spacious kitchen features white Shaker-style cabinetry, stainless steel appliances, and a large island with an integrated sink and dishwasher, plus bar seating. The bright...read more
Features
- Electric Range
- Dishwasher
- Microwave
- Central Air
- Luxury Vinyl
- Central
- 2.0 Stories
- $2,350 Taxes
- Private
- Built in 2027
Gallery
View SlideshowContact the Listing Agent
Disclaimer:
All information deemed reliable but not guaranteed. All properties are subject to prior sale, change or withdrawal. Neither listing broker(s) or information provider(s) shall be responsible for any typographical errors, misinformation, misprints and shall be held totally harmless. Listing(s) information is provided for consumers personal, non-commercial use and may not be used for any purpose other than to identify prospective properties consumers may be interested in purchasing. Information on this site was last updated 11/15/2026. The listing information on this page last changed on 11/15/2026. The data relating to real estate for sale on this website comes in part from the Internet Data Exchange program of Delta Media Group MLS (last updated Sun 11/15/2026 12:00:10 AM EST) or GAMLS (last updated Sat 11/14/2026 11:15:08 PM EST) or CARMLS (last updated Sat 11/14/2026 11:55:21 PM EST) or MAAR MLS (last updated Sat 11/14/2026 11:56:44 PM EST) or FMLS (last updated Sat 11/14/2026 11:33:22 PM EST) or East Tennessee REALTORS (last updated Sat 11/14/2026 11:54:50 PM EST) or RealTracs (last updated Sat 11/14/2026 11:55:31 PM EST) or Arkansas CARMLS (last updated Sat 11/14/2026 11:26:24 PM EST) or Baldwin County MLS (last updated Sat 11/14/2026 11:51:12 PM EST) or Tennesse Virginia MLS (last updated Sat 11/14/2026 11:50:30 PM EST) or Emerald Coast MLS (last updated Sat 11/14/2026 11:55:20 PM EST) or Northeast Oklahoma Real Estate (last updated Sat 11/14/2026 11:23:41 PM EST) or Southern Kentucky MLS (last updated Sat 11/14/2026 9:53:25 PM EST) or SOMO MLS (last updated Sat 11/14/2026 11:31:35 PM EST) or North Georgia MLS (last updated Sat 11/14/2026 10:47:18 PM EST) or Golden Triangle MLS (last updated Sat 11/14/2026 11:58:08 PM EST) or MLS United (last updated Sat 11/14/2026 11:56:19 PM EST) or Lakeway MLS (last updated Sat 11/14/2026 11:51:22 PM EST) or Batesville MLS (last updated Sat 11/14/2026 11:00:08 PM EST) or North Central Mississippi MLS (last updated Sat 11/14/2026 9:42:28 PM EST) or Hot Springs MLS (last updated Sat 11/14/2026 8:27:53 PM EST) or Huntsville/Valley MLS (last updated Sat 11/14/2026 10:57:23 PM EST) or Shoals MLS (last updated Sat 11/14/2026 8:32:06 PM EST) or Tupelo MLS (last updated Sat 11/14/2026 11:38:51 PM EST) or NEAKBOR MLS (last updated Sat 11/14/2026 11:10:06 PM EST) or EAKBOR MLS (last updated Sat 11/14/2026 11:53:04 PM EST) or CWTAR MLS (last updated Sat 11/14/2026 9:07:06 PM EST) or NWAKBOR MLS (last updated Sat 11/14/2026 11:59:14 PM EST) or Upper Cumberland MLS (last updated Sat 11/14/2026 11:59:30 PM EST) or Hattiesburg MLS (last updated Sat 11/14/2026 10:59:55 PM EST) or Puerto Rico MLS (last updated Sat 11/14/2026 11:55:07 PM EST). Real estate listings held by brokerage firms other than Crye-Leike Real Estate Services may be marked with the Internet Data Exchange logo and detailed information about those properties will include the name of the listing broker(s) when required by the MLS. All rights reserved.
![mls logo]() Listing data and photos distributed by MLSGRID
Member Participants (and their affiliated licensees, if applicable) shall indicate on their websites that IDX information is provided exclusively for consumers’ personal non-commercial use, that it may not be used for any purpose other than to identify prospective properties consumers may be interested in purchasing, that the data is deemed reliable but is not guaranteed by MLS GRID, and that the use of the MLS GRID Data may be subject to an end user license agreement prescribed by the Member Participant’s applicable MLS if any and as amended from time to time. MLS GRID may, at its discretion, require use of other disclaimers as necessary to protect Member Participant, and/or their MLS from liability.
Based on information submitted to the MLS GRID. All data is obtained from various sources and may not have been verified by broker or MLS GRID. Supplied Open House Information is subject to change without notice. All information should be independently reviewed and verified for accuracy. Properties may or may not be listed by the office/agent presenting the information.
Privacy Policy / DMCA Notice / ADA Accessibility



Member Participants (and their affiliated licensees, if applicable) shall indicate on their websites that IDX information is provided exclusively for consumers’ personal non-commercial use, that it may not be used for any purpose other than to identify prospective properties consumers may be interested in purchasing, that the data is deemed reliable but is not guaranteed by MLS GRID, and that the use of the MLS GRID Data may be subject to an end user license agreement prescribed by the Member Participant’s applicable MLS if any and as amended from time to time. MLS GRID may, at its discretion, require use of other disclaimers as necessary to protect Member Participant, and/or their MLS from liability.
Based on information submitted to the MLS GRID. All data is obtained from various sources and may not have been verified by broker or MLS GRID. Supplied Open House Information is subject to change without notice. All information should be independently reviewed and verified for accuracy. Properties may or may not be listed by the office/agent presenting the information.
Privacy Policy / DMCA Notice / ADA Accessibility

This site is hosted, designed and copyright
© 1994 - 2026 by
Delta Media Group, Inc. -- Patent Pending --